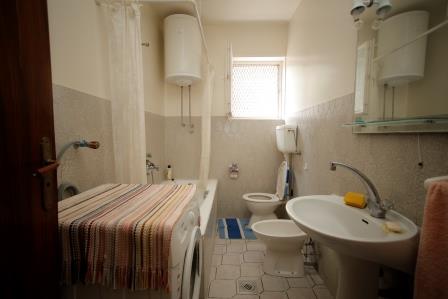
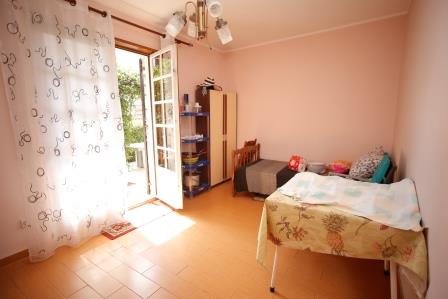
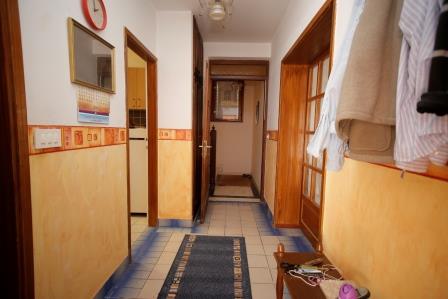
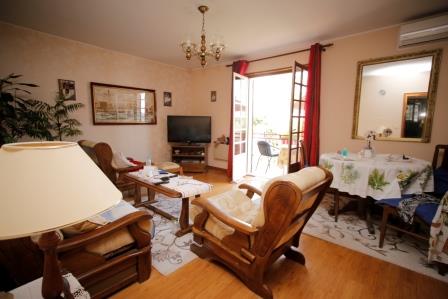
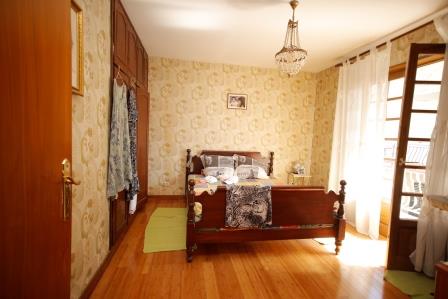
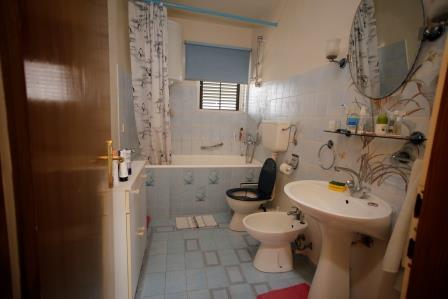
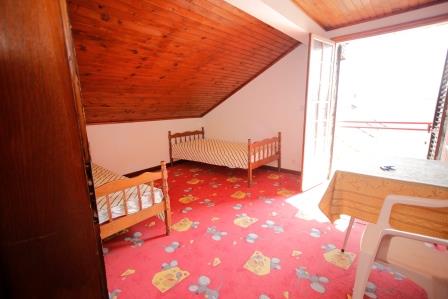
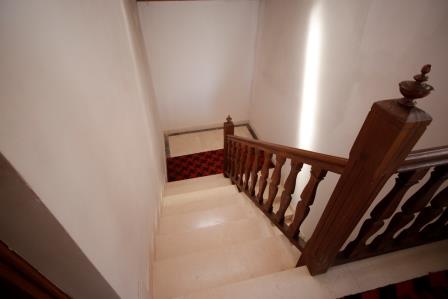
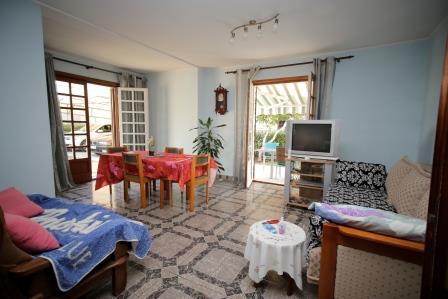
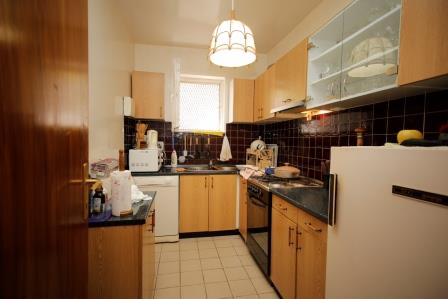
House for sale in the center of Tivat. The surface of the house is 256 m2, and the plot area is 451m2. House plan: First level: On the first level there is a spacious living room, 1 bedroom, bathroom, pantry, terrace. The second, third and fourth levels have the same layout: living room with exit to the terrace (sea view from 3 and 4 levels), 2 bedrooms with terrace overlooking the city, bathroom, hallway. The house has internal stairs that are separated by a hallway so that each floor is like a separate unit.
.webp)
.png)
.png)
.png)
.webp)